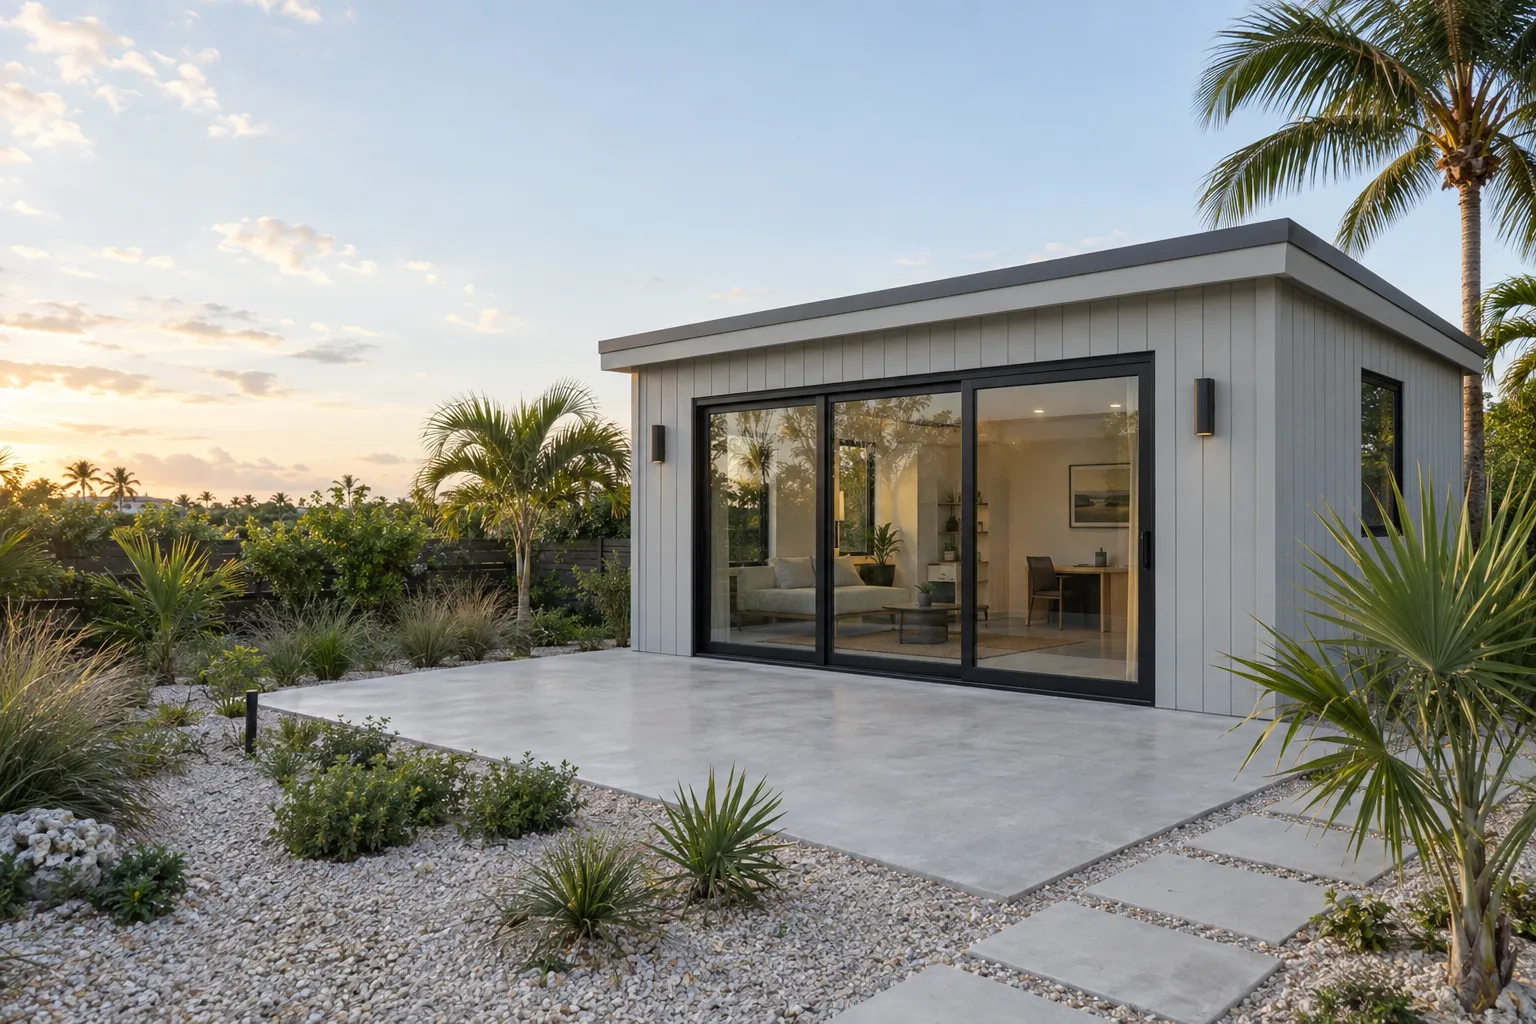
Your building. $100 a square foot.
HRG prefabricated building materials are $100 per square foot. Add land development or site work and assembly only if you need them, and see every price in real time.
The building at $100 a square foot.
Your prefabricated building is priced by the square foot. Land development and site work and assembly are optional add-ons, each shown with its own projected budget.
Prefabricated Materials
The prefabricated building materials for your permitted structure. Delivery is 22% of materials.
Land Development
Feasibility, design, engineering and permitting. From property to permit.
Site Work + Assembly
Site preparation, utilities, foundation and on-site assembly through inspection.
Let's build your project.
Where are you building?
Your property helps us determine jurisdiction, permitting requirements and expected site-development costs.
Jurisdiction · Set automatically from your address
How much space do you want?
Your budget updates in real time as your square footage changes.
Will your project include plumbing?
A bathroom, kitchenette or any fixture that needs water and sewer or septic.
Your building, plus any add-ons.
Building materials are included at $100 per square foot. Land development depends on what you already have, and site work and assembly is optional. You can change anything at any time.
Materials for your building
HRG coordinates the prefabricated building materials required to construct the permitted structure through an on-site conventional building and assembly process.
From property to permit
Answer two quick questions. Anything you already have comes off your budget. Priced by the size of your building.
Do you already have architectural drawings or plans?
Drawings + engineering: $15,000
Do you already have your building permits?
Permits + approvals: $15,000
Prepare the property. Build the structure.
Depending on the property and approved plans, this scope may include:
Is your lot flat or sloped?
Site + slope allowance: $15,000
Your project
$122 materials + delivery per SF
Optional add-on
Includes building materials
Conservative ballpark, not a firm price. Final pricing is confirmed during your project review.
Proceed with my projectNo obligation. Your budget stays with your project review.
Your Expected Project Budget is calculated using the property and project information provided and is designed to establish a realistic planning budget before your project review.
Final scope and pricing are subject to property and site conditions, approved plans, engineering, jurisdictional requirements, utility requirements, material specifications and final contractor review.
Proceed with your project
Here's the project you built. Add a few details and we'll schedule your project review.
Edit my projectConservative ballpark, not a firm price. Final pricing is confirmed during your project review.
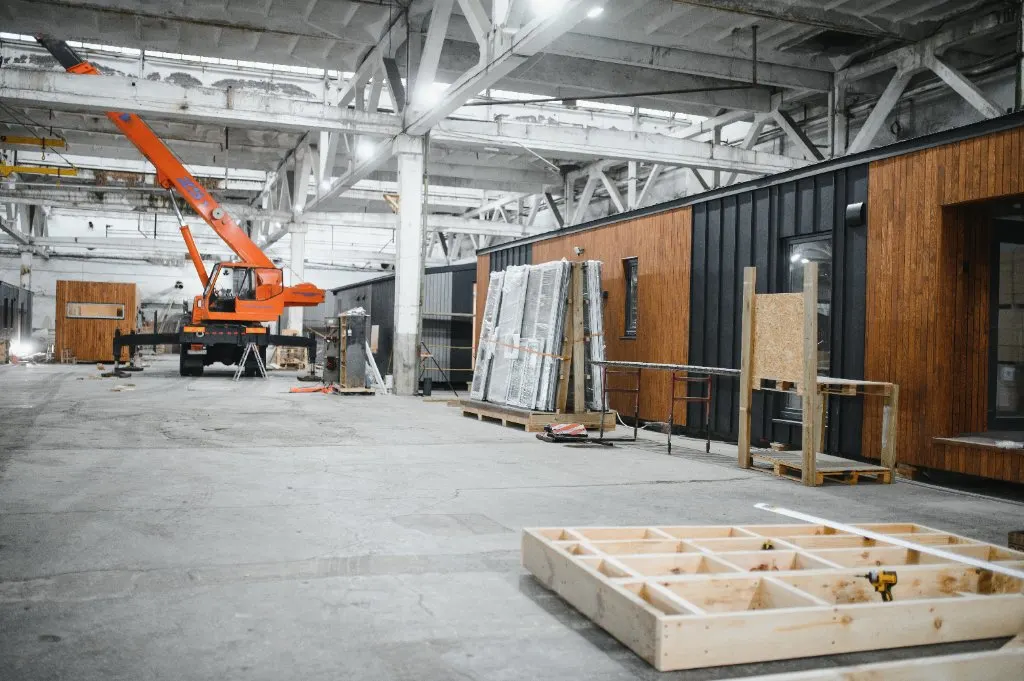
Built off-site. Assembled on yours.
HRG pairs prefabricated building materials with a conventional on-site assembly process, so your structure meets local code and fits your property.
Project review
We review your property, jurisdiction and Expected Project Budget with you.
Design + permit
Feasibility, architecture, engineering and permit coordination.
Materials + site work
Materials are produced and delivered while your site is prepared.
Assembly + inspection
On-site assembly, construction coordination and applicable inspections.
Questions, answered
What is a panelized prefab ADU?
An accessory dwelling unit (ADU) is a separate living space on a residential property. HRG's prefab system uses panels and components manufactured off site and assembled on your property. The design, foundation, utilities and approvals are reviewed for your location.
What does the $100 per square foot price include?
The $100 per square foot starting price covers the prefabricated building materials package. It is not the total installed project price. Delivery, design and permitting, foundation, utilities, site work, assembly and selected upgrades must be accounted for in your project scope. Use the project builder for a planning estimate, then request a property review.
Can I order materials and use my own contractor?
Yes. The materials-only option lets you work with your own general contractor for site preparation and assembly. Confirm the design, approvals, delivery access and responsibilities with HRG and your contractor before ordering.
What does HRG coordinate for a turnkey project?
HRG coordinates feasibility, design, engineering, permitting, procurement and delivery, plus installation coordination within the agreed scope. HRG is not the general contractor. The homeowner hires the general contractor responsible for site construction and assembly.
How do I find out what fits on my property?
Start with your property address, intended use and approximate size. A feasibility review checks access, setbacks, utilities, site conditions and local requirements before a final design or construction budget is confirmed.
All prefab ADU questionsExplore floor plansCheck my property